






The most expensive word in the entire residential construction industry is standard. It is a lie told by retailers to make you click the checkout button faster. I am literally sitting in my truck right now, typing this out on my phone while looking at a site on Rolling Green Rd in Toowoomba, and the homeowner, Minnie, is currently realizing her Standard Bathtub Size tub is exactly three-quarters of an inch too long for the alcove because her framer had a bad day back in 1994.
Minnie thought she was safe. She wasn’t. She didn’t account for the 15% risk buffer I told her was mandatory for any bathroom remodel cost. Now she has a two-thousand-dollar piece of acrylic sitting on her lawn like a giant, useless cereal bowl. This is the exact moment your budget dies. You think you’re buying a tub, but you’re actually buying a structural liability. Don’t be like Minnie.
Understanding the Basics of Bathtub Dimensions
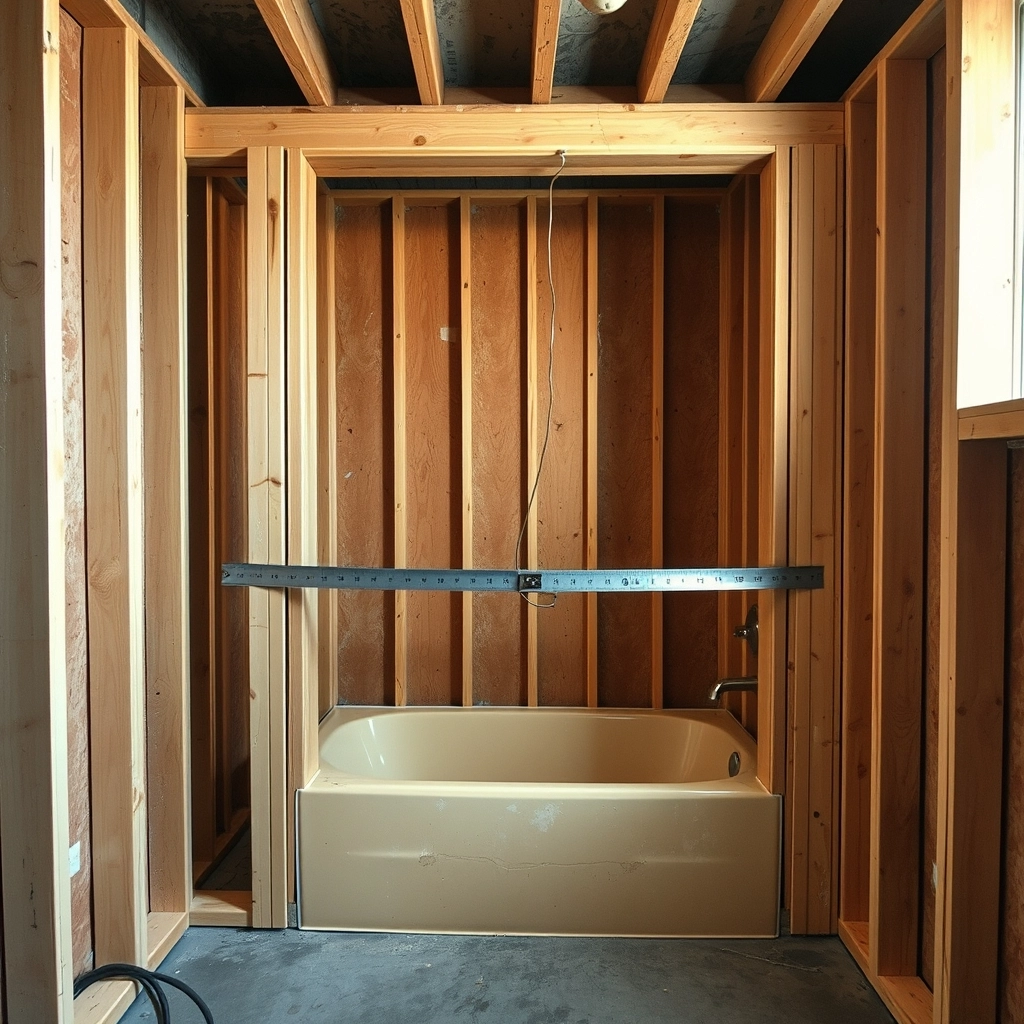
Look, before you start looking at finishes or fancy jets, you have to realize that standard is just a baseline for a fight between you and your walls. In most houses, an alcove tub is the default. It’s tucked between three walls. It’s the safe bet for risk management because the plumbing is hidden and the footprint is predictable. Or so they tell you.
When we talk about dimensions, we are looking at the exterior box. The frame. You’ve got your length, which goes end to end along that front apron. You’ve got your width, which is the back wall to the front. And then the height, which is basically how much of a trip hazard you’re installing.
But here is the kicker: the exterior does not tell you anything about the interior. One manufacturer might give you thick, insulated walls that eat up all your soaking space, while another gives you a thin shell that feels like bathing in a plastic cup.
As a risk analyst, I care about the rough-in. That is the measurement of the hole in your house before the drywall, the cement board, and the tile go in.
If your framing is sixty inches exactly and you add half an inch of substrate and tile on both sides, your sixty-inch tub is now a sixty-one inch problem. This is where people lose their shirts. They measure the finished wall instead of the studs. It’s a rookie move that leads to emergency framing bills that will gut your contingency fund faster than a leaking pipe.
I have put together a quick breakdown of how these standard bathtub measurements actually play out when you are staring at a bare stud wall versus a finished bathroom.
| Measurement Type | Rough-in (Studs) | Finished (Tile) | Budget Impact |
|---|---|---|---|
| Standard Length | 60 inches | 59 to 59.5 inches | High if incorrect |
| Standard Width | 30 to 32 inches | 29 to 31.5 inches | Moderate |
| Standard Height | 14 to 20 inches | 14 to 20 inches | Low |
My Take
If you do not see the wood studs, you are guessing, and guessing is how you end up with a tub on the lawn.
Standard Bathtub Size in Inches (Complete Guide)
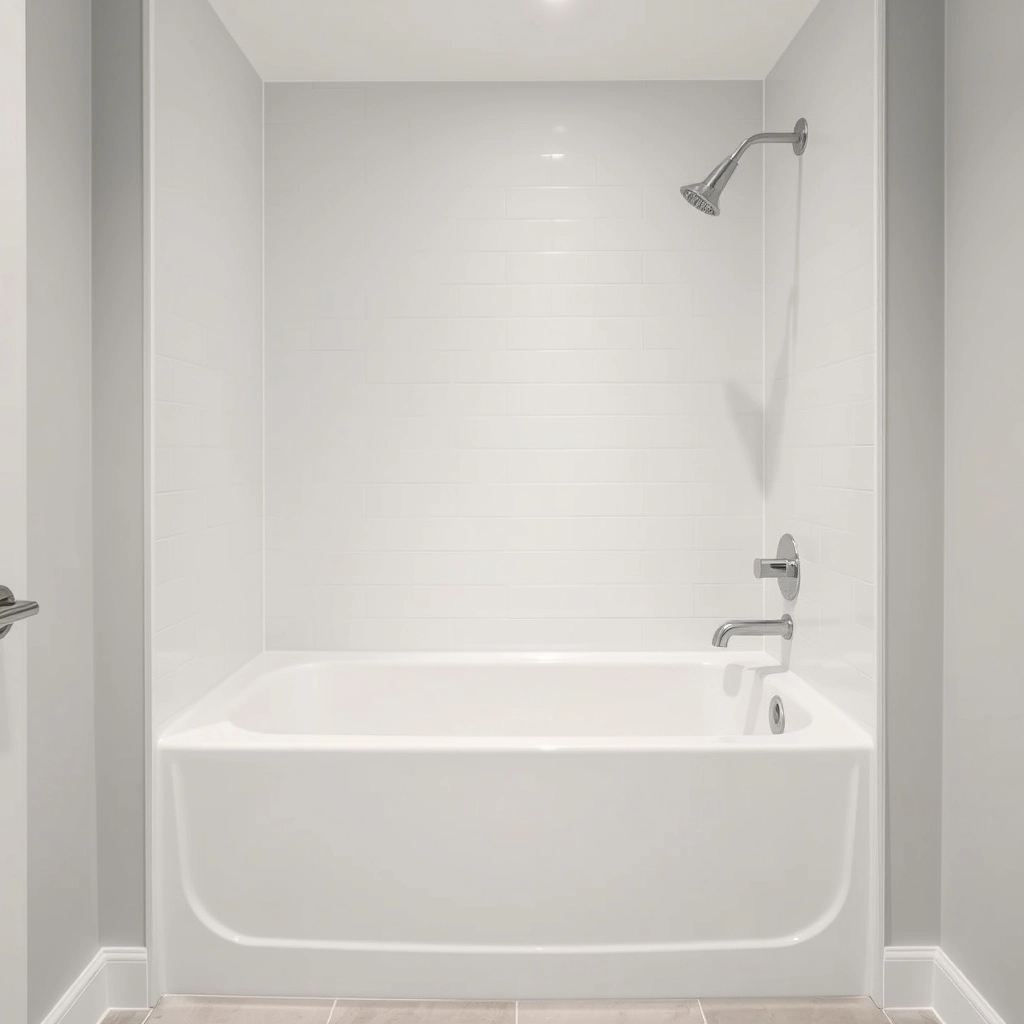
If you are looking for the absolute most common standard bathtub size in inches, you are looking at sixty inches long by thirty inches wide. This is the industry benchmark. It has been the benchmark forever because it fits a human and it fits a small bathroom.
The height usually sits between fourteen and sixteen inches. That’s low enough that you won’t blow out your hip trying to get in for a morning shower, but deep enough to keep the water off the floor.
The Finished Wall Trap
Never measure your tub space from tile to tile and assume a sixty-inch tub will fit, as you must account for the thickness of the substrate behind the tile.
If you want a little more room—maybe you’re tired of hitting your elbows on the wall—the sixty by thirty-two inch tub is the next step up. It sounds like nothing, just two inches, but in the world of bathroom physics, it’s a massive upgrade. It’s the difference between feeling like you’re in a coffin and feeling like you’re in a bath.
Then you have the small ones. Fifty-four by thirty. I call these apartment tubs or guest bath specials. They’re miserable for adults. Your knees will be at your chin. But they save floor space, which is great for the budget until you realize no one wants to use that bathroom. This is why you need a complete guide for your remodel.
On the other side of the volatility curve, you have the seventy-two by thirty-six inch beasts. These are for the tall people or the people who want to feel like royalty. They also weigh as much as a small car when they are full. If you don’t check your floor joists for this size, you’re not just renovating; you’re inviting the tub to visit the kitchen downstairs.
To keep you from getting overwhelmed by the options at the big box store, here is a look at the most common footprints you will encounter.
| Tub Category | Common Dimensions | Best Use Case |
|---|---|---|
| Small | 54 x 30 inches | Tight guest baths |
| Standard | 60 x 30 inches | General replacement |
| Oversized | 60 x 32 inches | Master bath upgrade |
| Large | 72 x 36 inches | Luxury soaking |
My Take
The sixty by thirty-two inch model is the sweet spot for resale value and human comfort.
Standard Alcove Bathtub Dimensions and Clearances
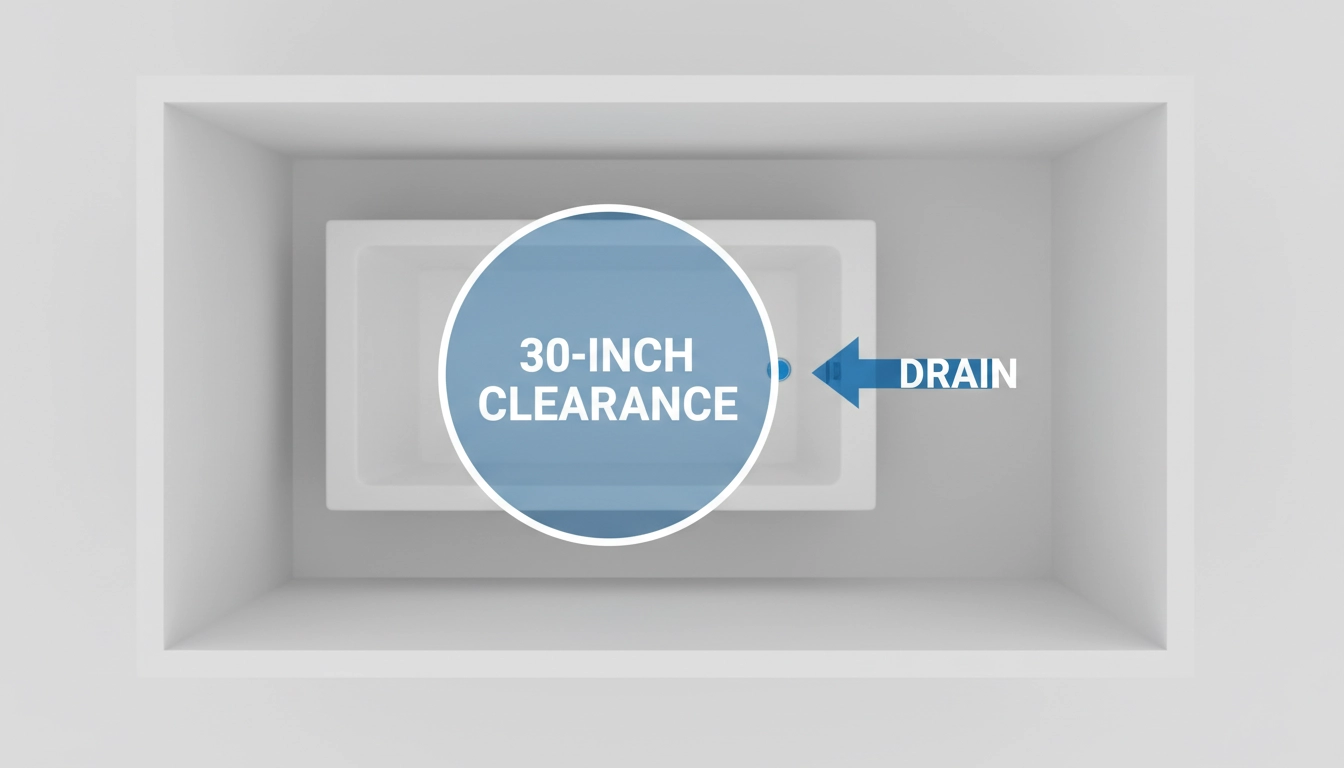
The tub size is only half the battle. You have to think about the dead zone around it.
Code usually wants thirty inches of clear floor space in front of the tub. You need this to move. To get out without slipping. To kneel down and wash a dog or a kid. If you cram a toilet or a vanity right against that edge, you’ve just created a high-risk trip zone.
I’ve seen bathrooms where you have to shimmy past the sink to get into the tub. It’s bad design and it hurts your resale value.
The Soaking Depth
While external dimensions are standard, the internal water depth can vary by as much as six inches depending on the overflow drain placement.
From a budget perspective, the alcove is usually the low risk play. It’s supported. It’s enclosed. But you have to check the drain hand.
Is it a left-hand or a right-hand drain? You’re standing there looking at the tub. Where is the hole? If you buy a left-hand tub for a right-hand plumbing stack, you’re looking at a thousand bucks in labor just to move the pipes. It’s a stupid mistake. It’s an avoidable mistake. Always verify the plumbing and your bathtub drain kit before the delivery truck shows up.
Beyond the tub itself, you have to manage the space around it and the plumbing orientation, or your labor costs will skyrocket.
| Requirement | Standard Dimension | Risk Factor |
|---|---|---|
| Clear Floor Space | 30 inches depth | High (Code) |
| Drain Clearance | 12 inches from wall | Critical |
| Access Panel | 12 x 12 inches | Maintenance |
My Take
Always buy the tub before you finish the plumbing so you can physically verify the drain location.
Standard Bathtub Size in Feet and Centimeters
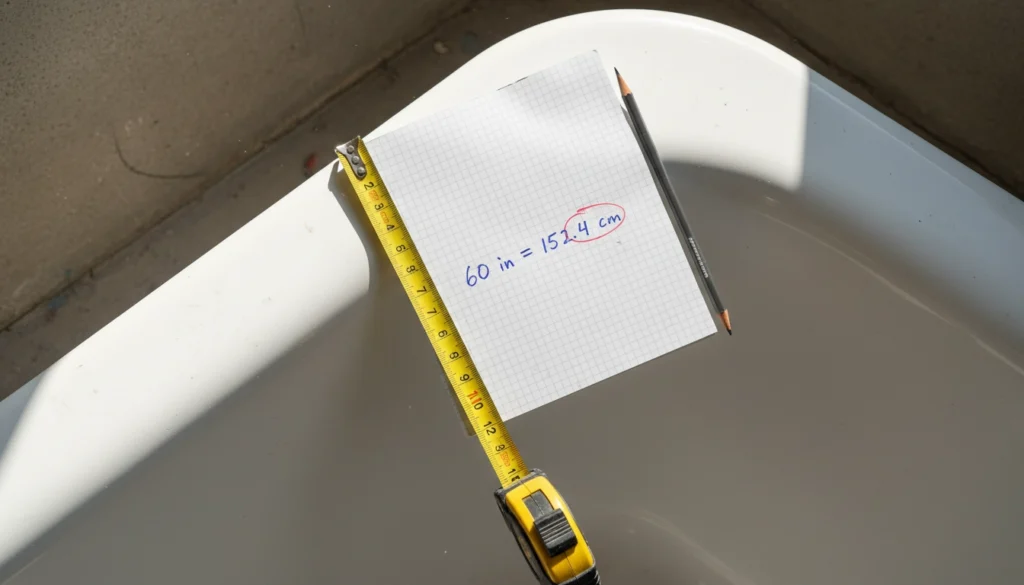
Sometimes I deal with clients who look at European catalogs. Or maybe their architect is using metric. A standard five-foot tub is sixty inches. That is about one hundred and fifty-two centimeters.
The width, two and a half feet, is thirty inches. Or about seventy-six centimeters.
If you are sourcing a tub from overseas, you better be very, very careful with these conversions. A two-centimeter difference is enough to ruin a custom-built deck.
I tell everyone: pick one unit of measurement and kill the others. If your contractor is using inches, do not buy a metric tub. It is a recipe for a disaster. Mathematical errors in bathroom remodeling are why people end up with custom gaps filled with ugly silicone. It looks cheap and it leaks eventually.
Stick to the local standard. It reduces the variables in your risk model.
If you are dealing with international specs, use this conversion guide to avoid a mathematical nightmare.
| Standard Size | Metric Equivalent | Application |
|---|---|---|
| 5 Feet | 152.4 cm | Standard Length |
| 2.5 Feet | 76.2 cm | Standard Width |
| 6 Feet | 182.8 cm | Large Length |
My Take
Rounding up in metric is a dangerous game that leads to gaps you cannot hide with trim.
Standard Bathtub Size by Type and Style
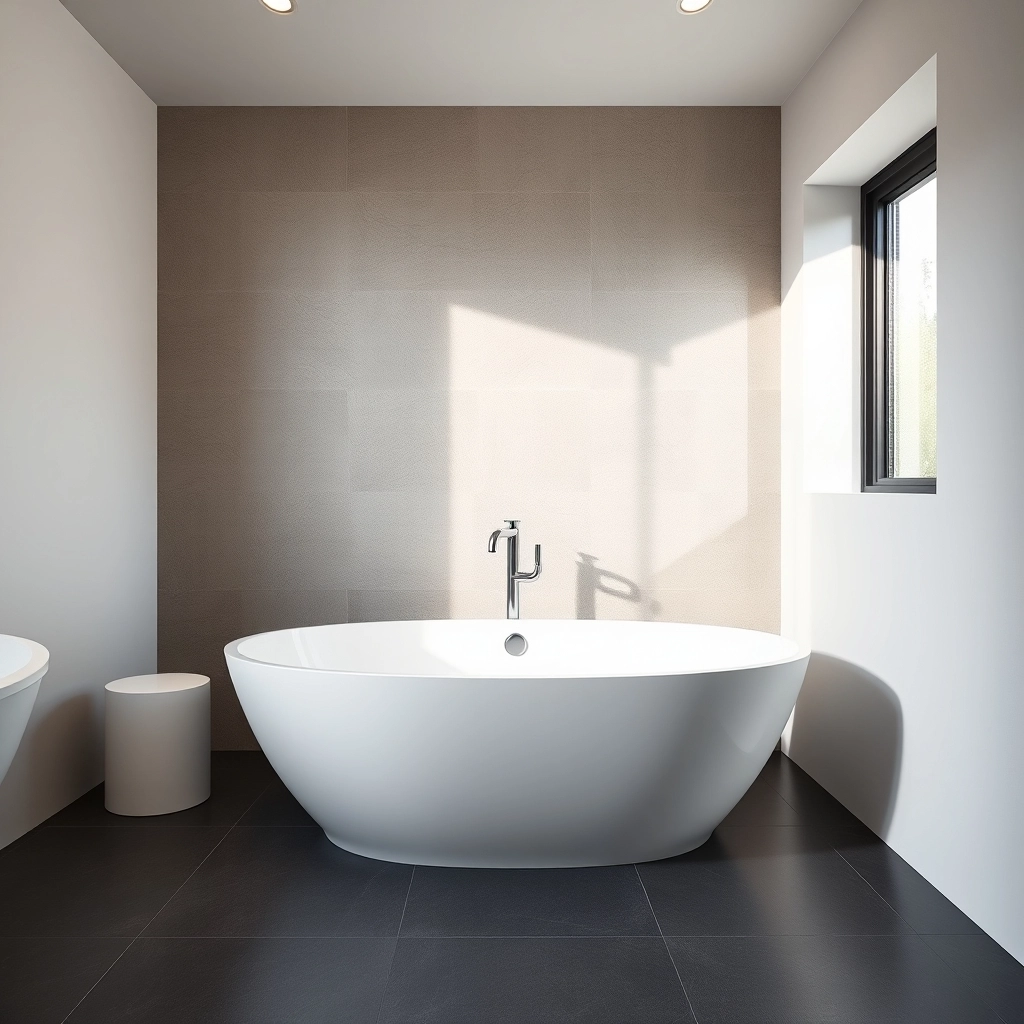
Freestanding tubs are a whole different game. They don’t care about your sixty-inch rules.
A standard freestanding unit is often sixty-seven inches long and thirty-two inches wide. But the tub size isn’t the problem—it’s the clearance. You need at least four to six inches between the tub and the wall.
Why? Because you have to clean back there. If you shove a freestanding tub against a wall, it looks like you couldn’t afford a proper alcove. It looks cramped. It’s a design failure.
Measure Twice
Always measure the distance from the finished wall to the center of the drain to ensure your new tub alignment matches the existing plumbing stack perfectly.
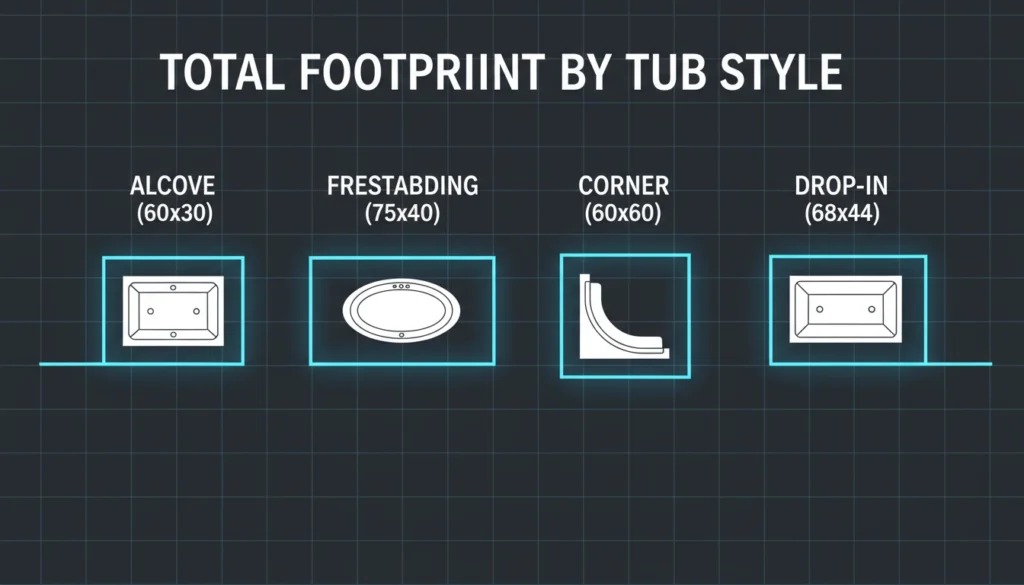
Then you have drop-in tubs. These go into a deck. The tub might be sixty by thirty-six, but the deck is going to be another six to eight inches wider.
Drop-ins are high-risk. They require perfect leveling. They require waterproofing that actually works. If that deck isn’t sealed, you’re going to have rot in your subfloor before the three-year mark.
And don’t even get me started on corner tubs. Sixty by sixty. They are massive. They eat hot water. You’ll probably need a new water heater just to fill the thing. That’s a hidden cost that most people ignore until they’re sitting in three inches of lukewarm water.
Let us look at how the style of the tub changes the actual footprint you need to clear in your floor plan.
My Take
A freestanding tub requires a massive buffer zone that most people forget to budget for.
Standard Small vs Large Bathtub Sizes Compared
It’s all about the trade-off. Spatial economy versus personal comfort.
A small tub—that fifty-four inch model—is a tool. It gets the job done in a tight space. It lets you fit a double vanity where you only had a single. But it’s a compromise. You’re trading your comfort for a bit of countertop space. In a guest bath, fine. In your main bath? You’ll hate it in six months.
The large tubs—the seventy-two inch ones—are the dream. But dreams are heavy.
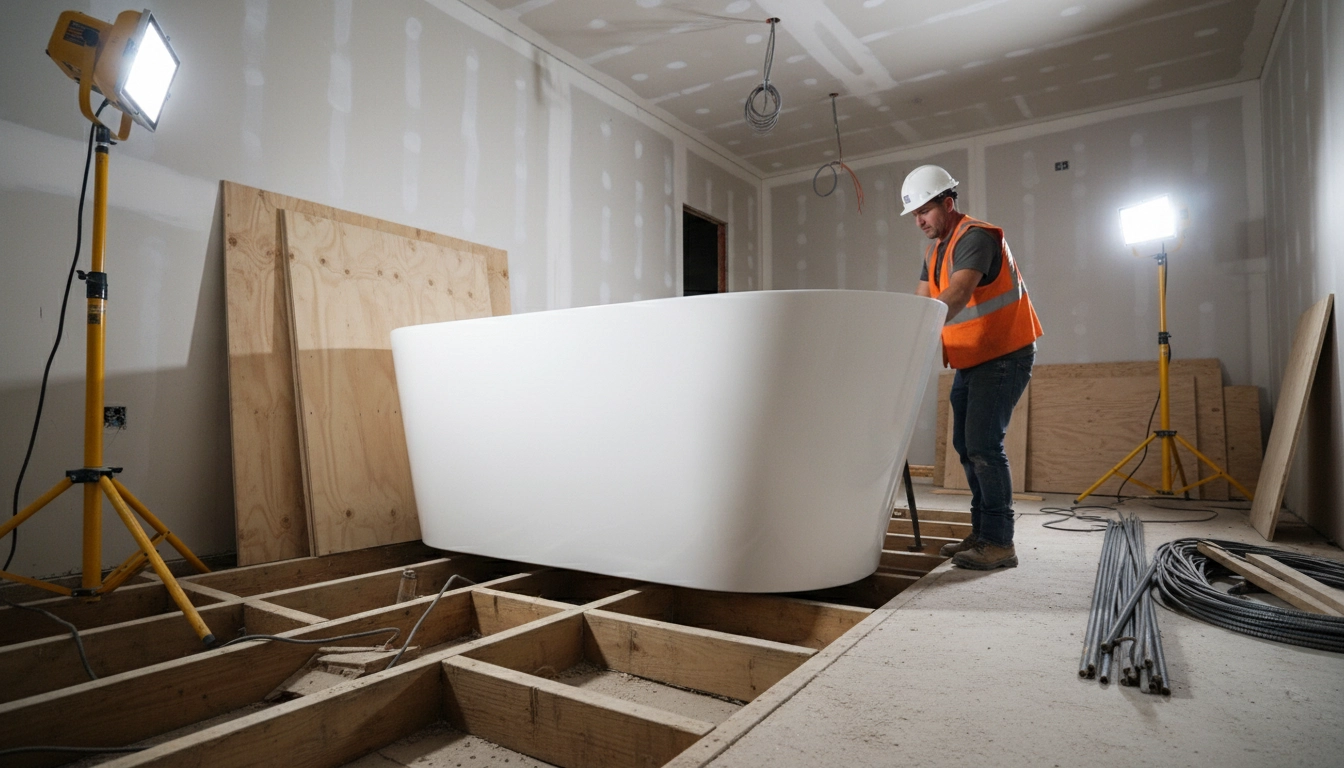
A standard tub holds maybe forty or fifty gallons. A big soaker? Eighty gallons. Water weighs about eight pounds per gallon. Add the weight of the tub (acrylic is light, cast iron is a nightmare), and then add the person.
You’re looking at twelve hundred pounds sitting on a very small patch of floor.
I never let a client install a large tub without a structural sign-off. If your floor starts to sag, your tile will crack. Your pipes will leak. You’ll be