






Most people treat the powder room like a broom closet with a toilet but they are completely wrong. It is actually the only place in your entire house where your guests are guaranteed to be totally alone so why make it depressing? I was just over at Ashley’s place on St. John’s Road in Brighton and Hove and the door literally hit the sink every time you walked in. It was a disaster.
- Understanding the Fundamentals of a Half-Bath
- Small Powder Room Design Ideas for Smart Layouts
- Using Bold Wallpaper and Color in Tiny Spaces
- Selecting the Best Fixtures and Compact Sinks
- Lighting and Mirror Strategies to Enhance Space
- High-End Style on a Modest Budget
- Sensory Details and Final Touches
- Conclusion
Honestly if you can’t open the door without doing a gymnastic routine then what are we even doing here? Fix the layout first or do not even bother. Designing these tiny boxes is more about math than vibes anyway and you have to get the basics right before you pick out the pretty things.
When we talk about Small Powder Room Design Ideas we are not just trying to squeeze a toilet and a sink into a dark corner. We are building a tiny sensory escape from the rest of the house. Actually the small size is a benefit. It is like a laboratory where you can try things that would be way too much in a big room. If you mess up a ten square foot wall with a weird paint color you can fix it in an hour. No big deal.
Understanding the Fundamentals of a Half-Bath
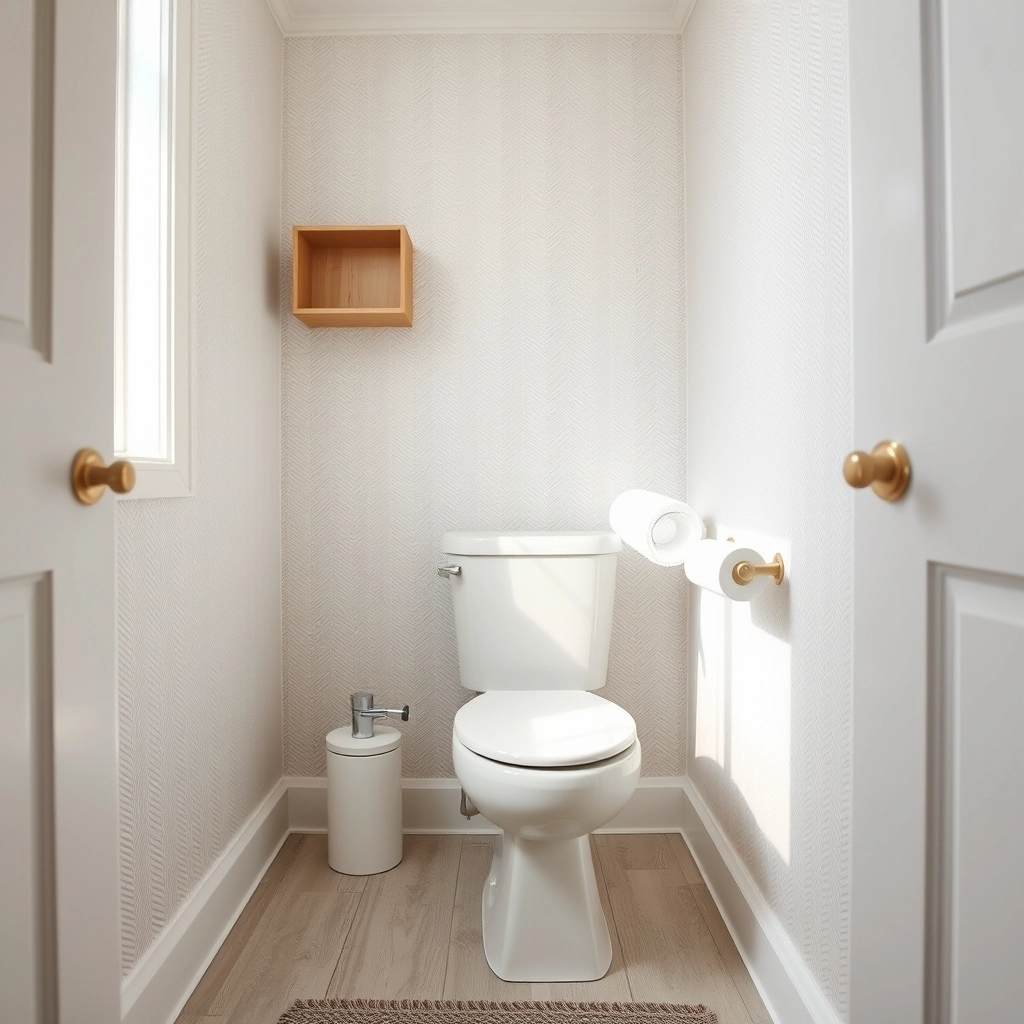
A powder room is a half-bath. That means it only has two things: a toilet and a sink. It does not have a shower or a tub. (This is a huge deal for design). Because there is no shower there is no steam. There is no humidity. You do not have to worry about the wallpaper peeling off or the wood warping from the heat. This gives you a lot of freedom to use materials that would never survive in a master bathroom.
You can use grasscloth wallpaper or unlacquered brass fixtures that change color over time. It is all about aesthetics and making people feel comfortable while they freshen up. You do not need storage for towels or shampoo here. You just need enough space for a roll of toilet paper and maybe some soap. Focus on the ergonomics. If the sink is too low or the toilet is too close to the wall it will feel like a closet no matter how expensive the tile looks.
The Origin of the Name
The term ‘powder room’ dates back to the 18th century when people literally used these small spaces to re-apply powder to their elaborate wigs.
Small Powder Room Design Ideas for Smart Layouts
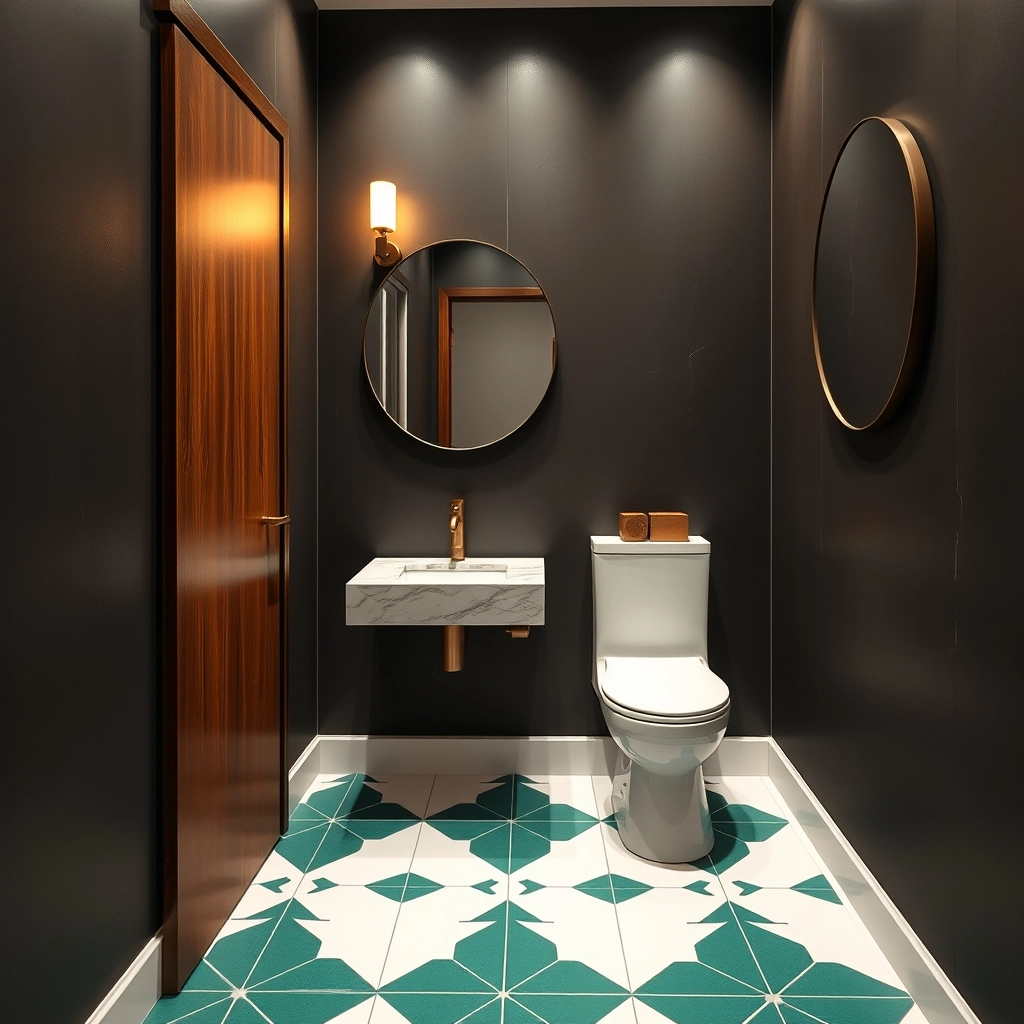
Actually the biggest mistake I see in these tiny rooms is the door swing. It is the silent killer of good design. If the door opens inward and hits the toilet you have a problem. You need to look at the clearance zones. These are the empty spaces required to actually move around the fixtures. In a room that is only twenty square feet every single inch counts. I have seen people try to force a standard vanity into a narrow room and it just blocks the whole path.
Try a pocket door. It slides into the wall. It is a game changer for floor space. If you cannot do that look at an out-swinging door. Just make sure it does not hit anyone in the hallway. Another fix is a shrunken-depth vanity which is basically just a very shallow cabinet. It keeps the walkway clear so you do not have to shuffle sideways to get to the toilet.
The toilet placement is the next big thing. You need at least fifteen inches from the center of the toilet to whatever is next to it. (That is the rule). If you have a really narrow room put the sink and the toilet on the long wall together. It keeps the sightline clean.
If you have a weird corner that seems useless buy a corner-mounted sink. It uses the dead space and leaves the middle of the floor open. It makes the room feel much larger because you can actually see the floor. Layout is about movement. If you can move you can breathe.
I know these numbers can get a bit confusing when you are staring at a tape measure in a tiny room, so I have broken down the essential clearances you need to keep in mind.
| Design Element | Minimum Space Required | Lysa’s Recommended Goal |
|---|---|---|
| Toilet Center Clearance | 15 inches from sidewall | 18 inches for a premium feel |
| Floor Space in Front of Toilet | 21 inches of clear space | 24 to 30 inches for easy movement |
| Sink Height from Floor | 30 inches | 34 to 36 inches for modern comfort |
My Take
Always aim for more than the minimum if you can. Those extra two inches between the toilet and the wall are the difference between a room that feels like a spa and one that feels like an airplane bathroom.
Using Bold Wallpaper and Color in Tiny Spaces
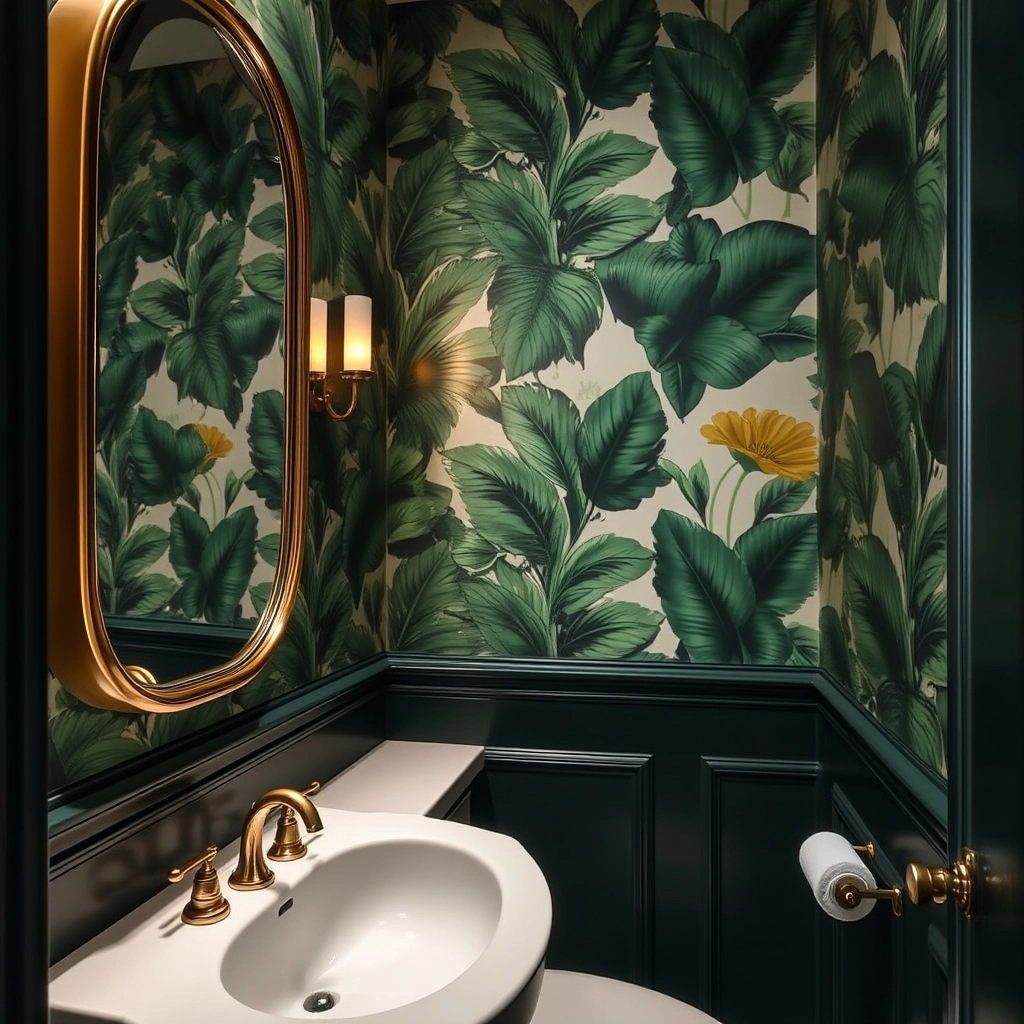
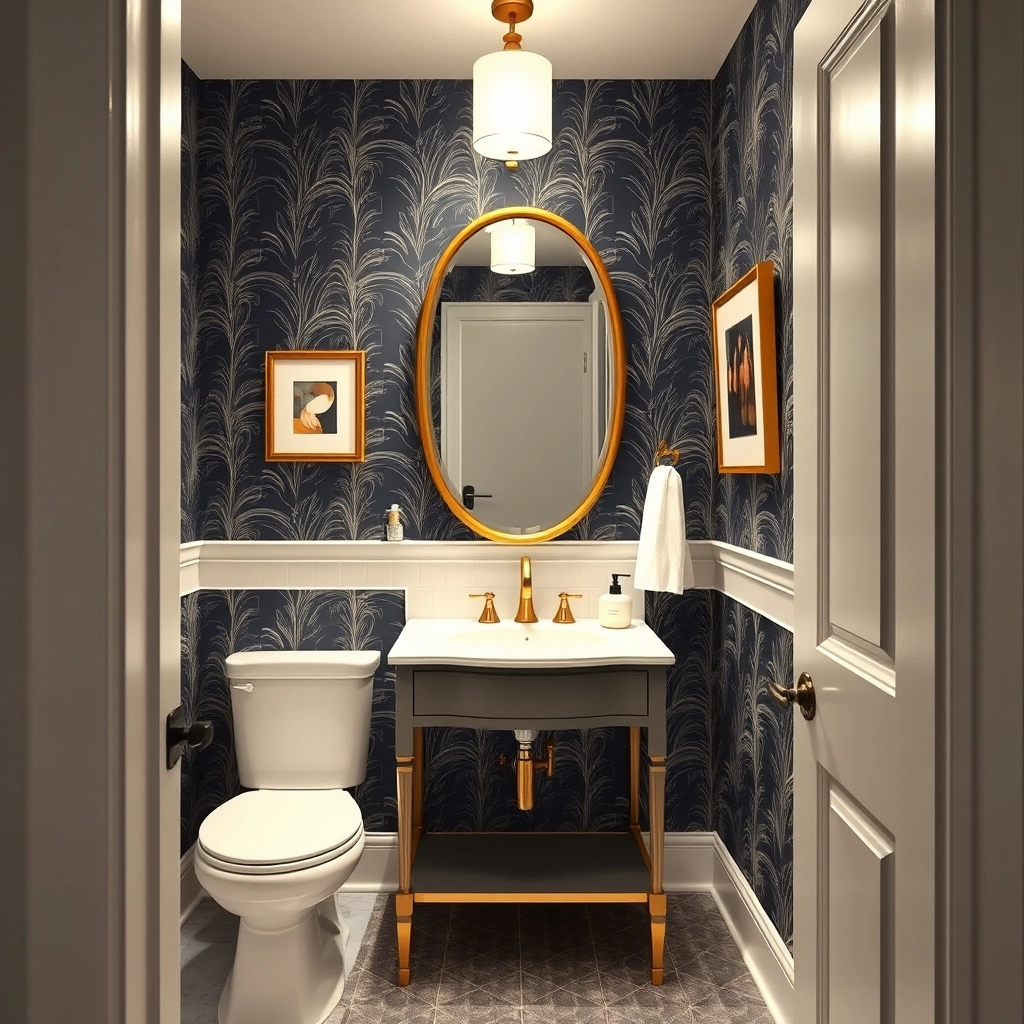
Since people only spend a few minutes in a powder room you have a license to be bold. Do not be boring. I call these rooms jewel boxes. They should be dark and detailed. People are always scared of charcoal gray or navy blue because they think it makes a small room feel smaller. Actually the opposite happens. Dark colors blur the corners of the room. Your eyes cannot see where the walls end so it creates an illusion of depth.
If you hate dark paint then large-scale wallpaper is your best friend. Homeowners usually think small rooms need small patterns. Wrong. A huge floral print or a big geometric pattern distracts the eye. It makes the room feel grand instead of cramped.
Look for non-woven substrates when you buy wallpaper because they are way easier to hang. If you are worried it will be too much just do the top half of the wall. Use wainscoting or beadboard on the bottom half. It anchors the space and gives the eyes a place to rest. It also protects the wall from splashes around the sink.
The Ceiling Surprise
Do not forget the ‘fifth wall’ when designing. Painting the ceiling a contrasting color or applying a metallic wallpaper can draw the eye upward and make the ceiling feel higher.
Selecting the Best Fixtures and Compact Sinks
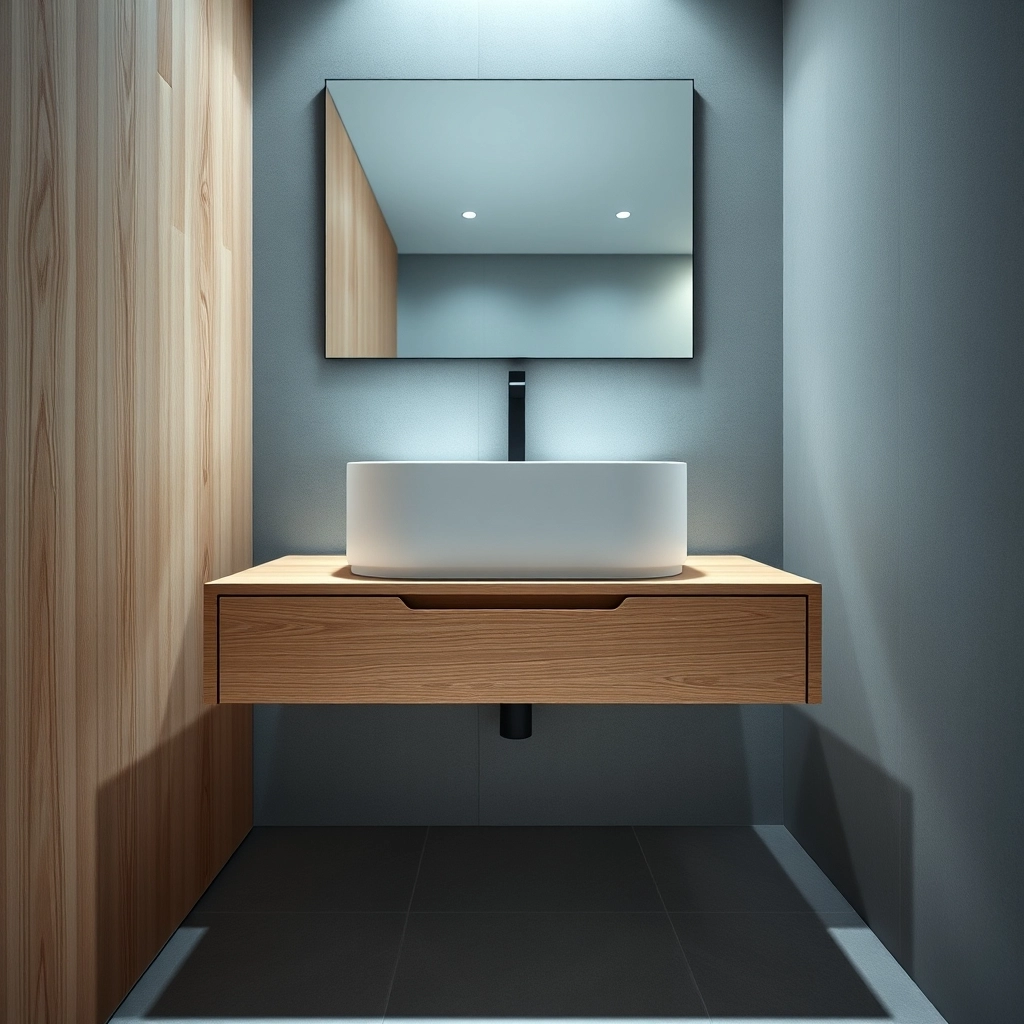
Visual weight is everything. If you put a big heavy cabinet in a tiny room it will feel like it is suffocating you. It is just too much bulk. Actually a wall-hung vanity is much better for Small Powder Room Design Ideas. Because it floats off the floor you can see the tile go all the way to the wall. This makes the floor plan look huge.
Or try a console sink with thin metal legs. It is very airy. If you really need to hide some extra toilet paper get a floating vanity with one big drawer. It hides the mess but keeps the floor clear. Now let’s talk about the faucet. It is the jewelry of the room. Wall-mounted faucets are the top choice because they do not take up any room on the sink deck.
You need to set the plumbing at 42 inches above the floor for those. (Get it right the first time or it will splash everywhere). If you want a regular faucet get a single-handle model. It is cleaner and less cluttered. For the toilet buy a skirted design. The sides are smooth so you do not have to scrub those gross curvy parts near the floor where dust builds up. In a tight space you do not want to be reaching behind the toilet to clean.
Choosing a sink for a five-by-five room is a balancing act between style and floor space, so here is how the most common options stack up against each other.
| Sink Style | Floor Space Saved | Style Impact | Storage Level | Best For |
|---|---|---|---|---|
| Wall-Hung Sink | Maximum | Modern and Minimal | None | Very narrow rooms |
| Pedestal Sink | High | Classic and Timeless | None | Traditional homes |
| Floating Vanity | Medium | Sleek and High-End | One large drawer | Modern storage needs |
| Console Sink | High | Sophisticated | Open shelf only | Airy, open feel |
My Take
If you are really tight on space, the wall-hung vanity is my absolute favorite because it lets the flooring shine and makes the whole footprint feel twice as large.
Lighting and Mirror Strategies to Enhance Space
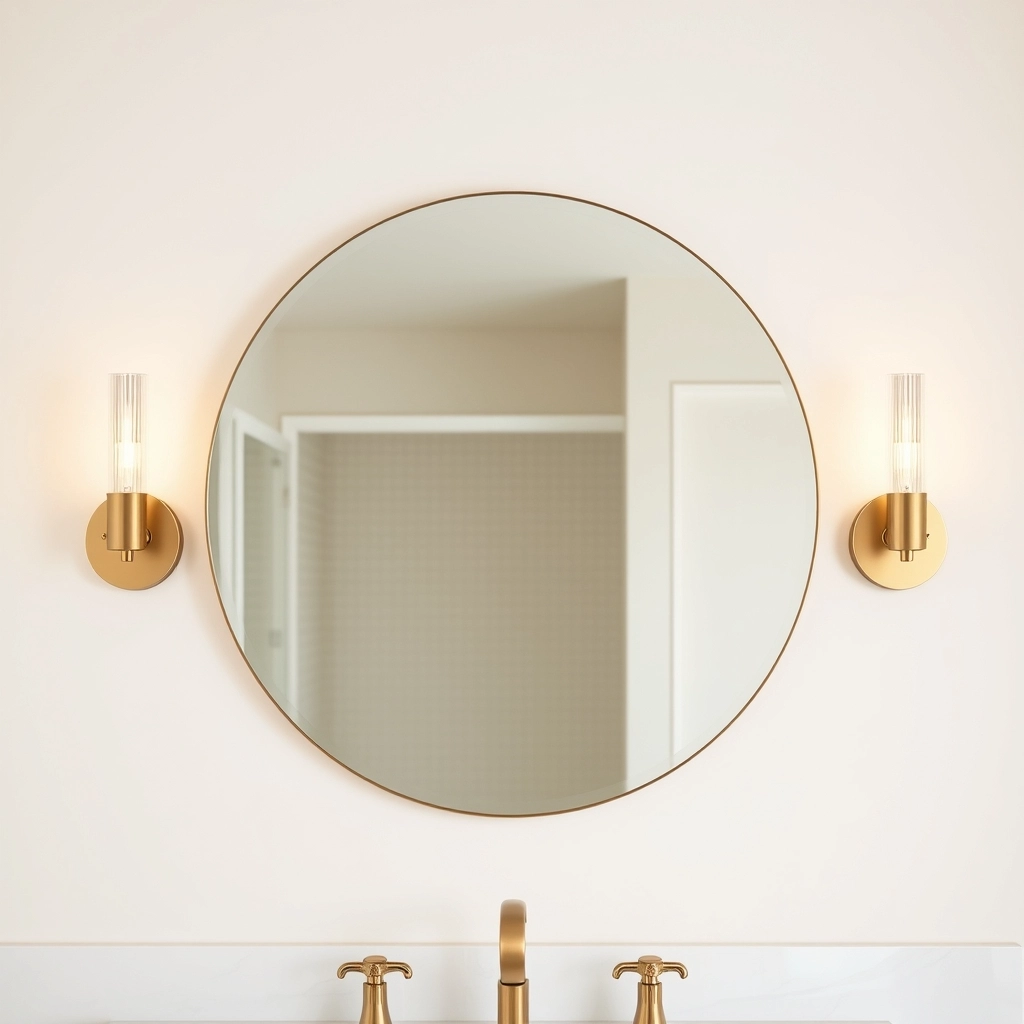
Do not just stick one light in the middle of the ceiling and call it a day. It is the worst mistake. It creates weird shadows and makes everyone look tired. Actually you should put sconces on both sides of the mirror. Put them at eye level. This is usually 60 to 66 inches from the floor. It gives you a nice even glow.
Use bulbs with a high Color Rendering Index (CRI) of 90 or above. (CRI just means how real the colors look). It makes a massive difference. Mirrors are a classic trick for a reason. In a small space go as big as possible. A wall-to-wall mirror can make the room look twice as deep.
If you want something more stylish use an oversized round mirror. It breaks up all the hard corners of the room and looks like art. You can also get a backlit mirror. It creates a soft halo of light behind the glass. It adds a ton of depth without taking up any actual square footage.
Lighting is the one thing people get wrong most often, so I have put together a quick guide to help you pick the right technical specs for your space.
| Lighting Element | Recommended Specification | The Expert Reason |
|---|---|---|
| Color Temperature | 2700K to 3000K | Creates a warm and inviting glow |
| Color Rendering Index | 90 CRI or higher | Makes skin tones and wallpaper look natural |
| Mounting Height | 60 to 66 inches from floor | Places light at eye level to eliminate shadows |
| Light Placement | Double side sconces | Provides even illumination for the face |
Avoid Cool White Bulbs
In a small space, bulbs with a color temperature over 4000K can feel ‘clinical’ or ‘cold’. Stick to 2700K or 3000K for a warm, inviting atmosphere.
My Take
Never compromise on the CRI rating. If your lighting is bad, even the most expensive wallpaper in the world will look muddy and cheap.
High-End Style on a Modest Budget
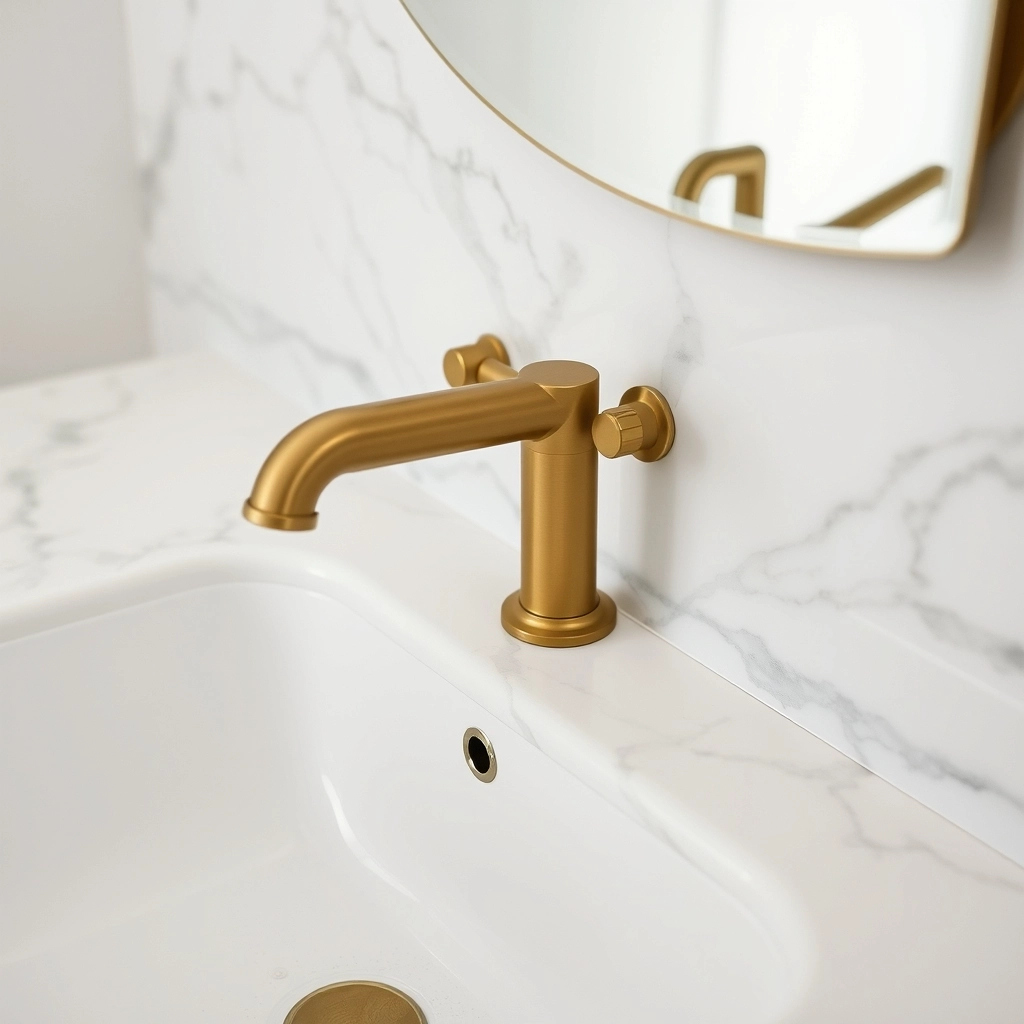
You do not need to spend a fortune to make a half-bath look expensive. Because the room is tiny you only need a little bit of material. If you want a marble backsplash you might only need ten square feet. That means you can afford the Calacatta marble that costs a lot per foot because you are only buying a tiny bit of it.
If you are not doing a full demo just change the cabinet hardware. Swap out the old handles for matte black or satin brass pieces. It changes the whole vibe instantly. Another cheap trick is color-drenching. This is when you paint the walls and the ceiling and the trim the exact same color.
It hides all the weird angles and bumps in the walls. It makes the room feel cohesive and very custom. If you have an ugly old pedestal sink and no money to replace it just add a fabric sink skirt. Use a heavy linen or a velvet. It looks very high-end and you can hide your cleaning supplies behind it.
Sensory Details and Final Touches
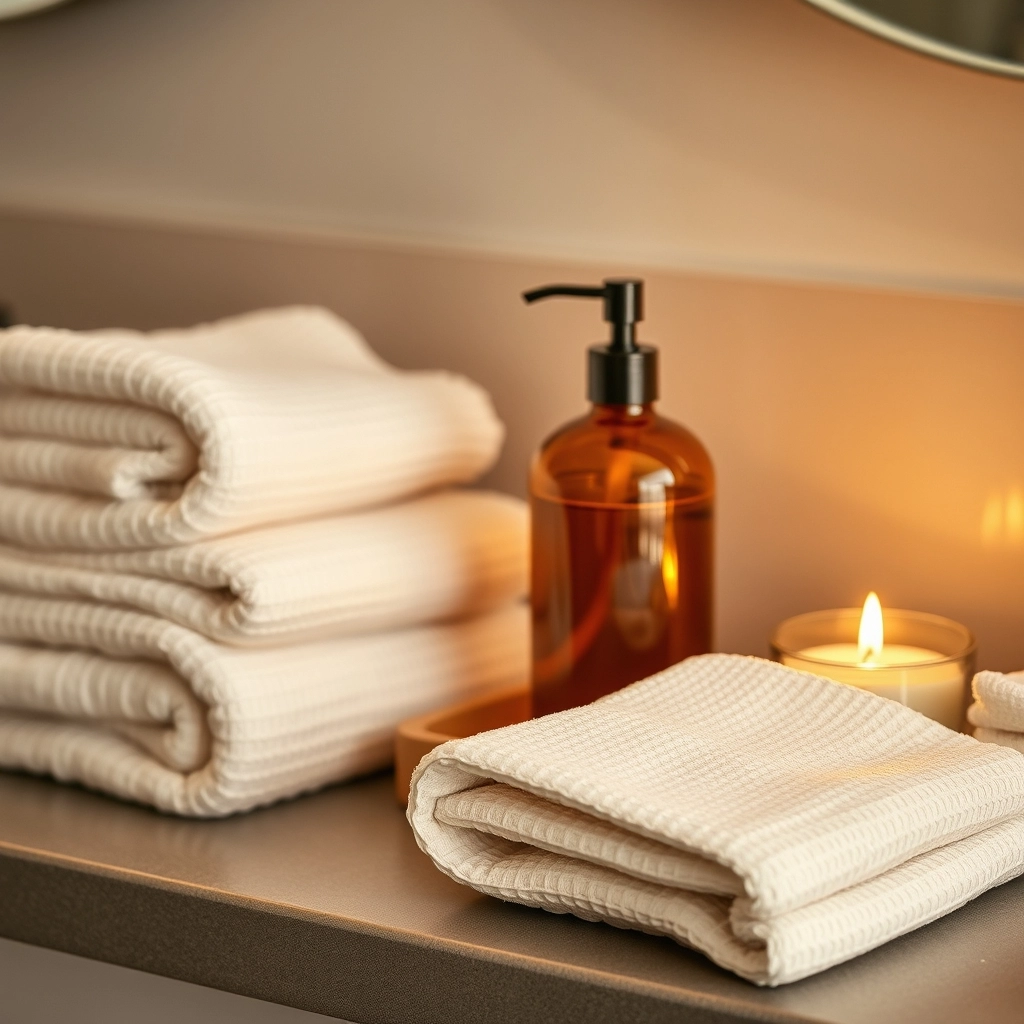
The tiny details are what make a design work. In a small space everything is magnified. Buy the high-quality hand soap. Get the thick plush hand towels. It makes the room feel like a fancy hotel. You should also think about acoustic privacy.
This is huge. No one wants to hear what is happening in the bathroom when they are sitting at the dinner table. If you are opening the walls up fill them with rock wool insulation. It blocks the sound. If you cannot do that use a thick rug or heavy wallpaper. They absorb the noise and make the space feel more private. Actually even a small candle or a little vase of green leaves can make the room feel alive. It is about the guest experience.
Conclusion
Designing a great powder room is about being brave with your choices and being smart with the space you have. If you focus on the layout and the lighting you can make a tiny room the best part of your house. It is a gift for your guests. It gives them a quiet place to breathe.
Whether you use a crazy wallpaper or just fix the lighting to be more flattering these Small Powder Room Design Ideas will help you show off your style. Every inch of your home matters and the powder room is the perfect place to start a project. Just keep the scale in mind and do not be afraid to go dark. A little bit of effort goes a long way in a ten-foot room.